

Chelsea Waterfront: Powering a New Riverside Landmark
Wandsworth Electrical | Residential Development
Chelsea Waterfront is a major urban regeneration project, transforming one of the last undeveloped stretches of riverside land on the north bank of the Thames into a high-end, mixed-use neighbourhood. Covering approximately 11.3 acres at Lots Road, it is the first development of this scale in Chelsea in over a century. The project combines heritage restoration, contemporary architecture, landscaped public spaces, and riverfront access, reshaping the Chelsea skyline while reconnecting the area to the Thames and London’s wider cityscape.

The Development
Located in the heart of Chelsea, the development benefits from a district renowned for design, culture, and creativity. The district’s historic character and cultural significance provide a fitting context for the Chelsea Waterfront project, Chelsea has a long-established artistic and cultural legacy, from Cheyne Walk’s Victorian artists to the iconic Kings Road of the 1960s and rock star culture of the 1970s. The area includes luxury retailers, Michelin-starred restaurants, galleries, and landmarks such as the Saatchi Gallery, Victoria & Albert Museum, Royal Albert Hall, and Chelsea Physic Gardens, whilst also being a perfect location central to London life.
At the heart of everything, Chelsea Waterfront is within minutes of all that London has to offer. With excellent transport connections by riverboat, taxi, train, tube, and even helicopter, Chelsea Waterfront allows residents to experience the luxury of choice in London mobility. The development revitalises a once industrial riverside, providing pedestrian access, landscaped gardens, and three new bridges across Chelsea Creek, linking the site to surrounding neighbourhoods.
Image: Chelsea Waterfront ©
The masterplan, designed by internationally recognised architectural practice Farrells, led by founder Sir Terry Farrell, integrates heritage, urban context, and contemporary residential design. Central to the development is the restoration of the Grade-II listed Lots Road Power Station, built in 1904, which anchors the development both visually and historically. Rather than treating new buildings in isolation, the design establishes a relationship between heritage and contemporary elements, allowing the Power Station and new residential structures to form a cohesive architectural composition. The scheme opens up approximately 600 metres of previously inaccessible Thames frontage, providing pedestrian walkways, landscaped gardens, and three new bridges across Chelsea Creek, connecting the site to surrounding neighbourhoods.
The development delivers over 700 residential units, including mid-rise riverside buildings and two landmark towers. Tower West, at 37 storeys and approximately 122.5 metres, is the tallest building in Chelsea and a defining feature of the Thames skyline. Tower East, at 25 storeys, complements it across Chelsea Creek. The towers are conceived as a paired composition, described by Farrell as a “dancing couple,” creating a balanced and dynamic relationship that frames views of the river and establishes a gateway into the development.

Image© Chelsea Waterfront

Image © Chelsea Waterfront
East and West Towers
The architectural design of the towers is driven by their riverside context. Both buildings adopt lozenge-shaped floor plans, which maximise exposure to natural light and enable wide-ranging views across the Thames and London skyline. This geometry also informs the faceted façades, which respond to changing light conditions and reflect the movement of the river. The material palette, including glazed curtain walling and bespoke metal detailing, reinforces this approach, giving the towers a distinct yet contextually responsive presence along the waterfront.
Tower West incorporates a stepped massing strategy, where the number of apartments per floor reduces with height. Lower levels contain multiple units, transitioning to two apartments per floor, and ultimately single residences at the uppermost levels, including a triplex across the top three floors. This approach increases privacy and allows upper-level apartments to benefit from uninterrupted panoramic views. Tower East follows similar design principles, maintaining visual consistency while reinforcing the paired composition across the creek.

Internally, the Towers apartments are designed with an emphasis on spatial clarity, proportion, and material quality.
Layouts prioritise lateral space, natural light, and direct visual connections to the river. Kitchens are bespoke designs by Farrells, incorporating Gaggenau appliances, while bathrooms are finished in marble with underfloor heating. Balconies and glazing are carefully positioned to enhance daylight and extend views, supporting a consistent relationship between interior spaces and the surrounding landscape.

The wider development integrates architecture with landscape and public realm – KCA International designed shared interiors and communal areas, while Randle Siddeley developed the landscape strategy, introducing gardens, water features, and planted spaces that connect the towers to the riverfront. These elements are not treated separately but form part of a coordinated design approach that links buildings, circulation routes, and open space across the site.
CK Asset Holdings, as lead developer, coordinated the delivery of the masterplan, ensuring alignment between architectural design, heritage conservation, and construction. The phased development saw Tower West and associated infrastructure completed first, activating the site, while Tower East and later phases continue to extend the scheme across Chelsea Creek.


For the East and West Towers, Wandsworth Electrical’s electrical accessories were specified by Hutchinson Property Group, with the development opting for our Penthouse Collection in Bright Nickel. The apartments feature 13 Amp (13A) and 5 Amp (5A) socket outlets throughout, alongside switched fused connection units (SFCUs) and blank plates, all from our Penthouse Collection with its characteristic slimline screwless plate for a modern, clean design.
“Chelsea Waterfront has been a fantastic project for us to be involved in, and we’re proud to have supplied Wandsworth Electrical products throughout the development. Special thanks to Giuliano Digilio, Senior Project Manager of Hutchison Property Group, for specifying Wandsworth Electrical and for all his support as our main contact throughout the construction phase. It’s great to see our Penthouse Collection in a project with such a strong focus on quality, detail, and design.”
– James Townshend, Sales Manager, Wandsworth Electrical

The inclusion of both 5 A and 13 A sockets reflects a considered approach to residential electrical design, particularly in high-end developments. While 13 A sockets are used for general power and everyday appliances, 5 A sockets provide dedicated outlets specifically for lighting circuits, typically connected to wall switches.
This separation allows table and floor lamps to be controlled centrally, creating a more flexible and layered lighting scheme while freeing up 13A sockets for daily use such as appliances, charging, and other functional requirements. By allocating lighting to its own circuit, the design supports a more organised and efficient use of power throughout the apartment.

In addition, 5A circuits enable a softer, more controlled lighting environment, supporting a more layered and adaptable interior lighting strategy focused on creating balanced, ambient living spaces. This reduces reliance on overhead fixtures while maintaining a more flexible and integrated approach to lighting throughout the apartments, aligning with the wider specification of the East and West Towers where practical functionality is carefully integrated into the overall design.

Penthouse, with its screwless design, 3mm slimline plate and elegantly curved corners, reflects the same emphasis on precision and refinement seen in the architectural detailing. The minimal profile of the Penthouse Collection supports the overall design intent by reducing visual interruption and maintaining clean, consistent lines across interior spaces.
All Penthouse plates were specified in the Bright Nickel finish, a chrome-toned metal that is hand-polished to achieve a mirror-like surface. This highly reflective quality allows the fittings to interact subtly with changing light conditions throughout the day, echoing the glazed façades and metallic detailing of the towers. The finish aligns with the towers’ material palette and sits comfortably within the contemporary design, complementing glass, stone, and metal surfaces without overpowering the surrounding interior scheme.
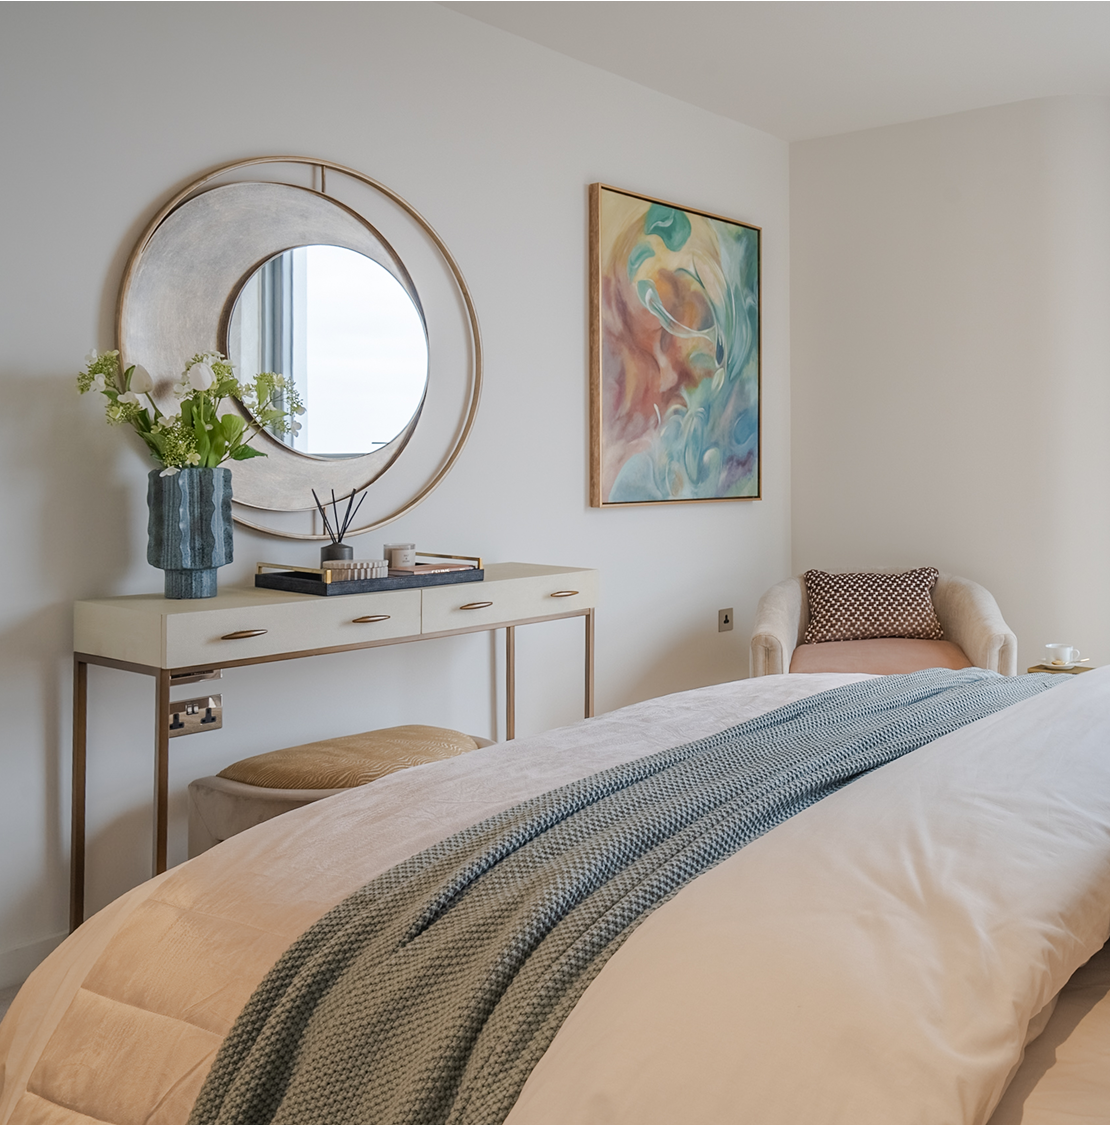
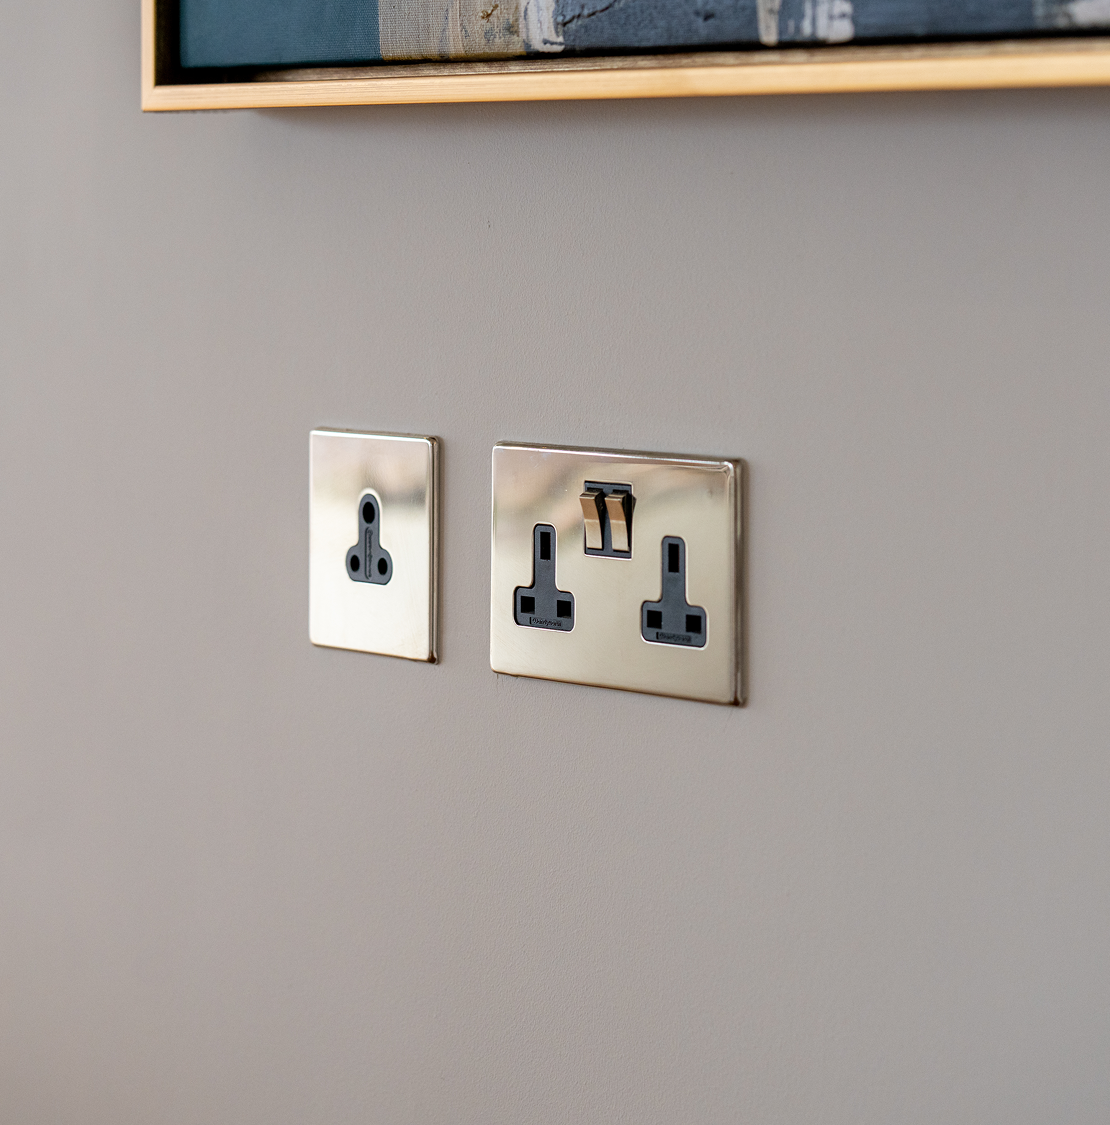
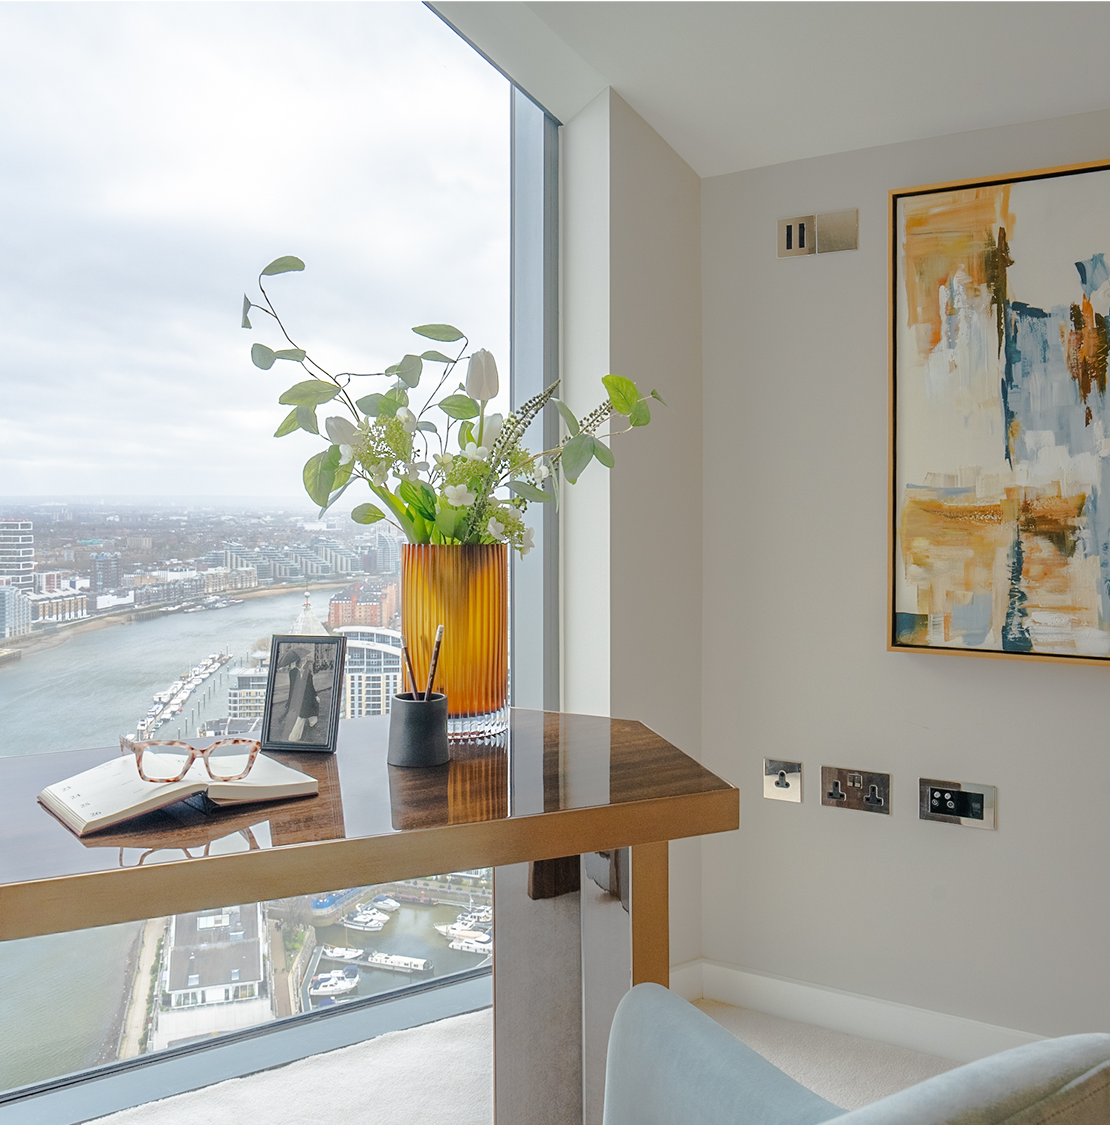

By specifying the Penthouse Collection in Bright Nickel, Chelsea Waterfront ensured that functional elements, such as electrical fittings, reflect the same quality and design intent as the wider development. Its neutral yet refined tone allows for consistency across different apartment layouts, contributing to a cohesive visual language throughout the scheme. As a result, these components are fully integrated into the architectural language of the towers, reinforcing a consistent approach to detailing where even the smallest functional elements reflect the same sense of luxury, refinement, and modern sophistication that characterises the towers’ architecture and interiors and contribute to the overall clarity, material coherence, and design integrity of the development.
Chelsea Waterfront demonstrates a comprehensive approach to urban regeneration, combining heritage, contemporary architecture, and public realm design. The East and West Towers play a central role in this strategy, acting as visual markers along the Thames while maintaining a clear relationship with the surrounding context. Through careful coordination of architecture, interiors, and detailing, including the integration of Wandsworth Electrical’s Penthouse Collection, the development achieves a consistent and considered design language across all scales.
Chelsea Waterfront represents a carefully balanced approach to large-scale urban development, where heritage, architecture, and contemporary living are brought together with clarity and intent. From the restored presence of Lots Road Power Station to the defining forms of the East and West Towers, the scheme demonstrates how thoughtful design can shape both skyline and street-level experience. Attention to detail, consistency in material language, and the integration of functional elements all contribute to a cohesive environment that feels both considered and enduring.
As a result, the development not only reactivates a significant stretch of the Thames but also establishes a refined model for future riverside living in London.

Wandsworth world newsletter.
The Wandsworth Group
Ritchie House, Woking Business Park, Albert Drive, Sheerwater Woking, Surrey, GU21 5JY