

Redefining Passivhaus Living with Intelligent Control
Old Orchard | Gira KNX System | AVINU
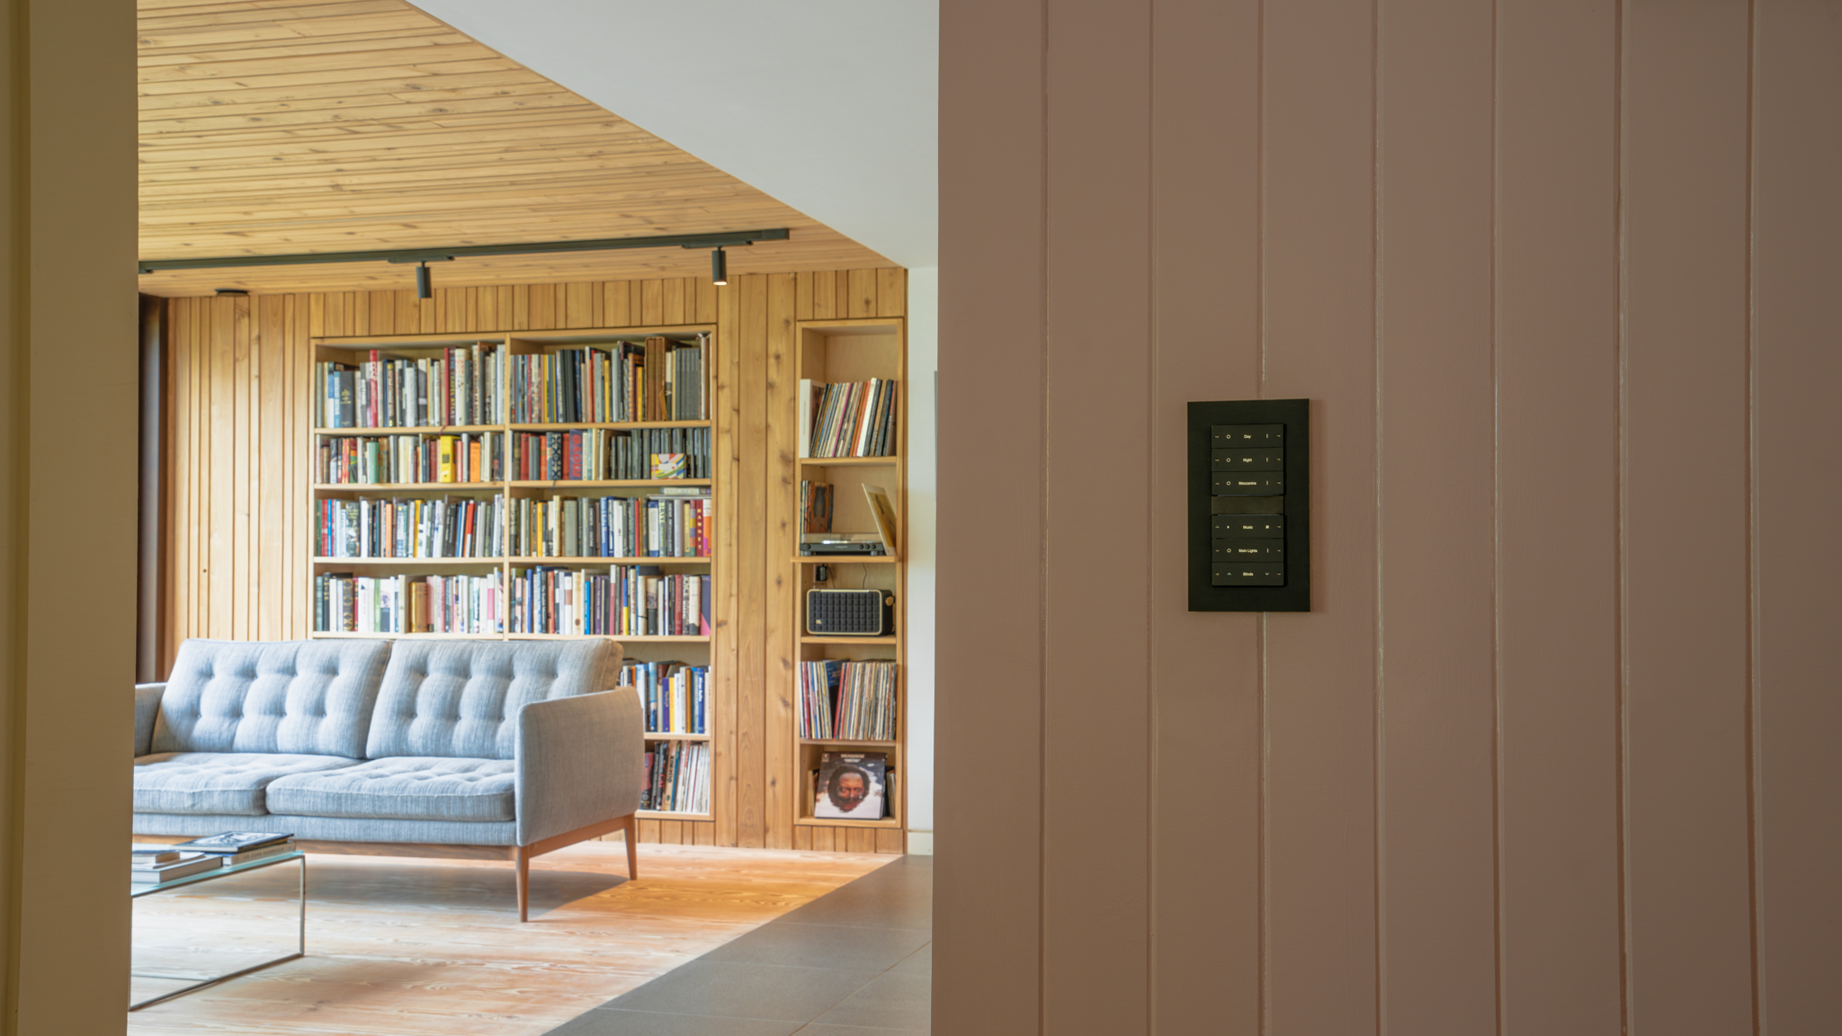
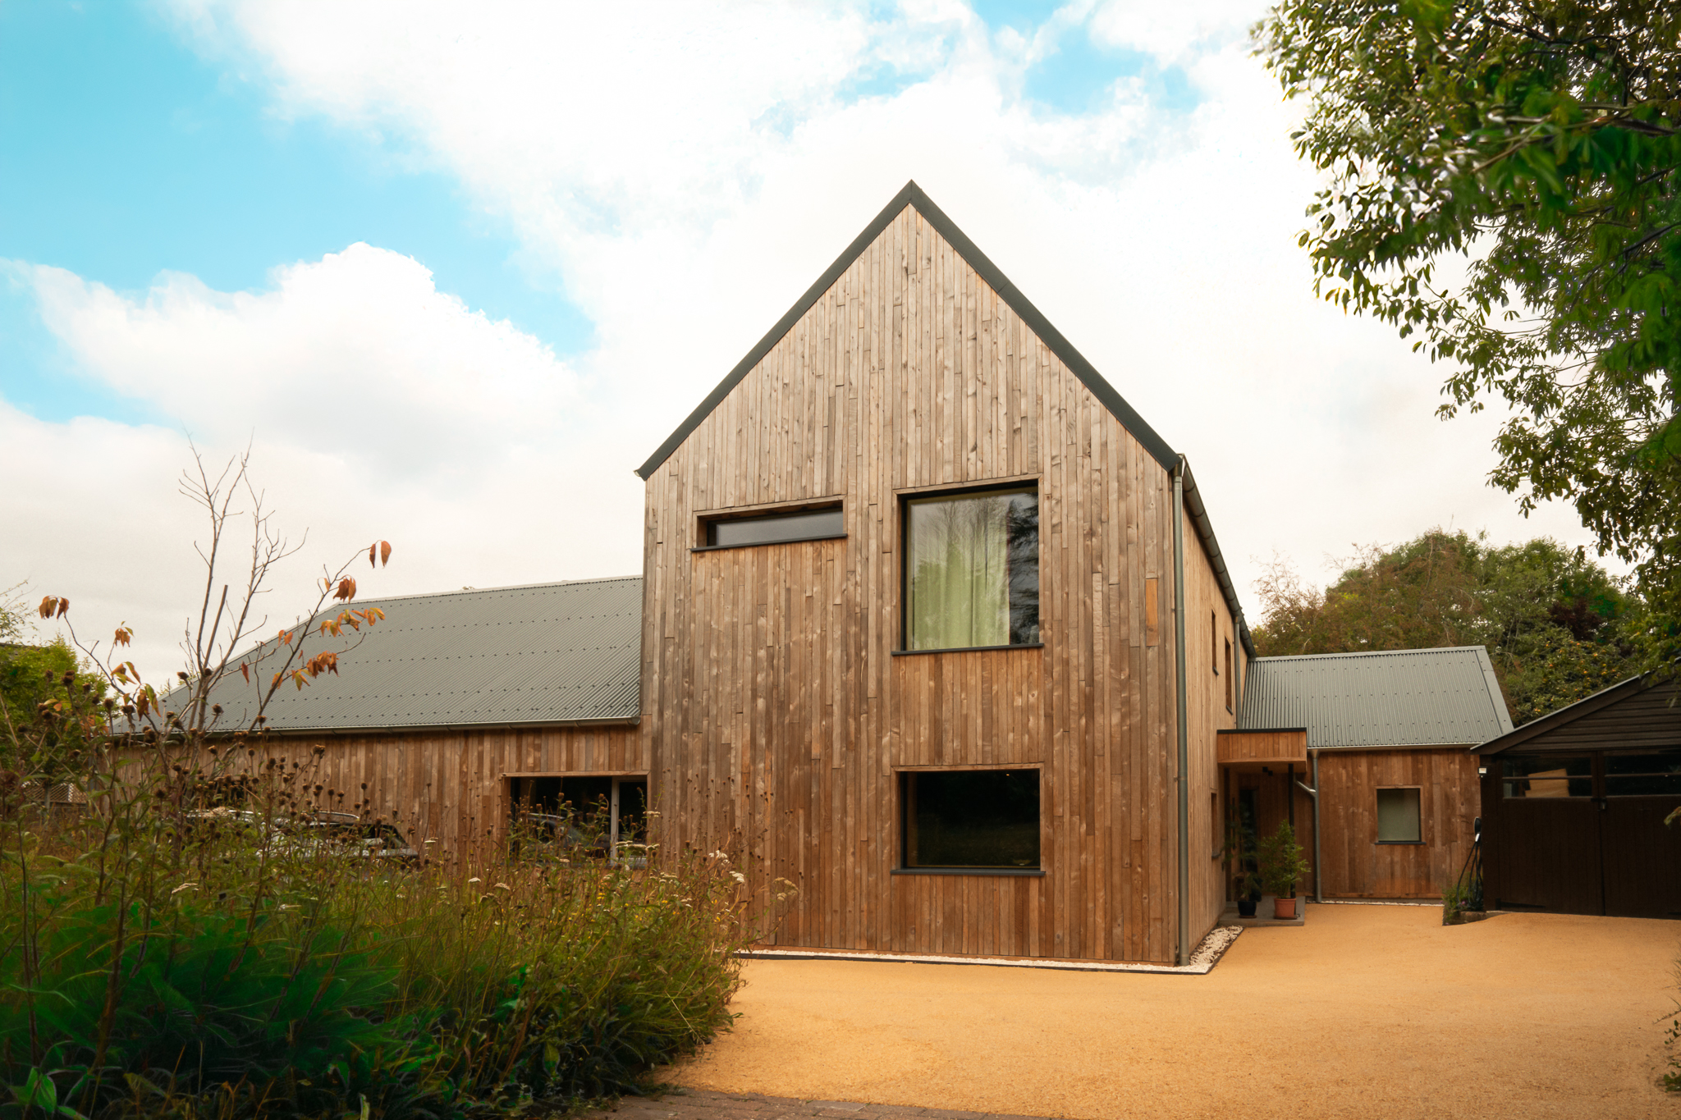
Set within a quaint village on the edge of the Cotswolds, Old Orchard is a carefully reworked family home that demonstrates how Passivhaus principles can be applied to a real, lived-in house without compromising design, light or character. Originally a modest bungalow, the property has been transformed into a light-filled two-storey dwelling that combines rigorous environmental performance with expressive, contemporary architecture, supported by an integrated KNX smart control, system that subtly manages lighting, shading, ventilation and audio to maintain comfort and efficiency.
The project was built to be the personal home of architect Tom Gresford, founder of Gresford Architects, and his wife Phoebe of Nick Cox Architects. Designed for their own family, Old Orchard is a showcase for Gresford Architects’ approach to sustainable residential architecture — pragmatic, performance-led and quietly ambitious — while also embracing a light, playful and inviting character, filled with colour, personality and spaces that delight the family every day.
Our Smart Buildings Partner, AVINU, were approached by Tom and Phoebe Gresford to conceive and deliver the complete intelligent building strategy for Old Orchard. Working collaboratively from inception to completion, AVINU designed, engineered, and commissioned a fully integrated technology ecosystem, ensuring the architectural performance ambitions of the project were not only realised, but intelligently managed, safeguarded and future-proofed in daily operation.

Gresford Architects: Sustainable design from the inside out
The Old Orchard is both the family home and a working expression of Tom and Phoebe Gresford’s architectural values. Tom is the founder of award-winning Gresford Architects, a practice specialising in Passivhaus, retrofit and sustainable design, while Phoebe is an architect in her own right, bringing a complementary design sensibility to the project. Together, they set out not simply to create a comfortable place to live, but a house that reflects their shared belief in architecture that is economical to run and environmentally responsible, as well as being genuinely joyful to live in.
The couple searched for years for a site that offered more than the opportunity to build new. They were looking for somewhere that could be reworked, a site with character, landscape and potential. Old Orchard’s existing garden, long views and quiet Oxfordshire setting provided exactly that, making it ideal for their carefully considered retrofit.
For Gresford Architects, the project became a way to take their low-energy principles beyond theory and into the realities of daily life: children, working from home, changing seasons and long-term running costs. Instead of demolishing and starting again, the couple chose to adapt and extend the original bungalow, reducing embodied carbon while retaining the site’s established relationship with its surroundings.
Designed as a high-performance building, but also as a sequence of flexible, light-filled spaces that support family life, the result is a house that is both expertly designed and deeply personal. In this way, Old Orchard demonstrates how retrofit, sustainability and architectural richness can coexist in a coherent design approach.
Passivhaus Principles at Work
At the centre of the Passivhaus approach is a simple idea: reduce energy demand before adding technology. This is achieved through a combination of airtightness, continuous insulation, and triple-glazed windows, which together create a stable thermal envelope that minimises heat loss in winter and overheating in summer. Fresh air is supplied via a mechanical ventilation with heat recovery (MVHR) system, which extracts stale air from kitchens and bathrooms while bringing in filtered fresh air to living spaces. Heat from the outgoing air is recovered and transferred to the incoming supply, maintaining a comfortable internal temperature with very little additional energy input.
For Gresford Architects, these principles are not abstract technical targets but a framework for designing better homes. Old Orchard was designed to meet the EnerPHit standard, the Passivhaus Institute’s performance benchmark for retrofit projects. While the full Passivhaus certification is typically associated with new buildings, EnerPHit applies the same underlying principles to existing structures and retro-fit projects to deliver improved comfort and energy efficiency but with slightly more relaxed targets to account for the original building and its constraints.
At Old Orchard, Passivhaus thinking informed everything from the retention of the existing structure to the specification of materials and the overall spatial layout. The aim was not just to meet performance criteria, benefitting from low running costs and minimal environmental impact, but to create a house that is quieter, healthier and more comfortable to live in.

How Old Orchard was designed around energy performance
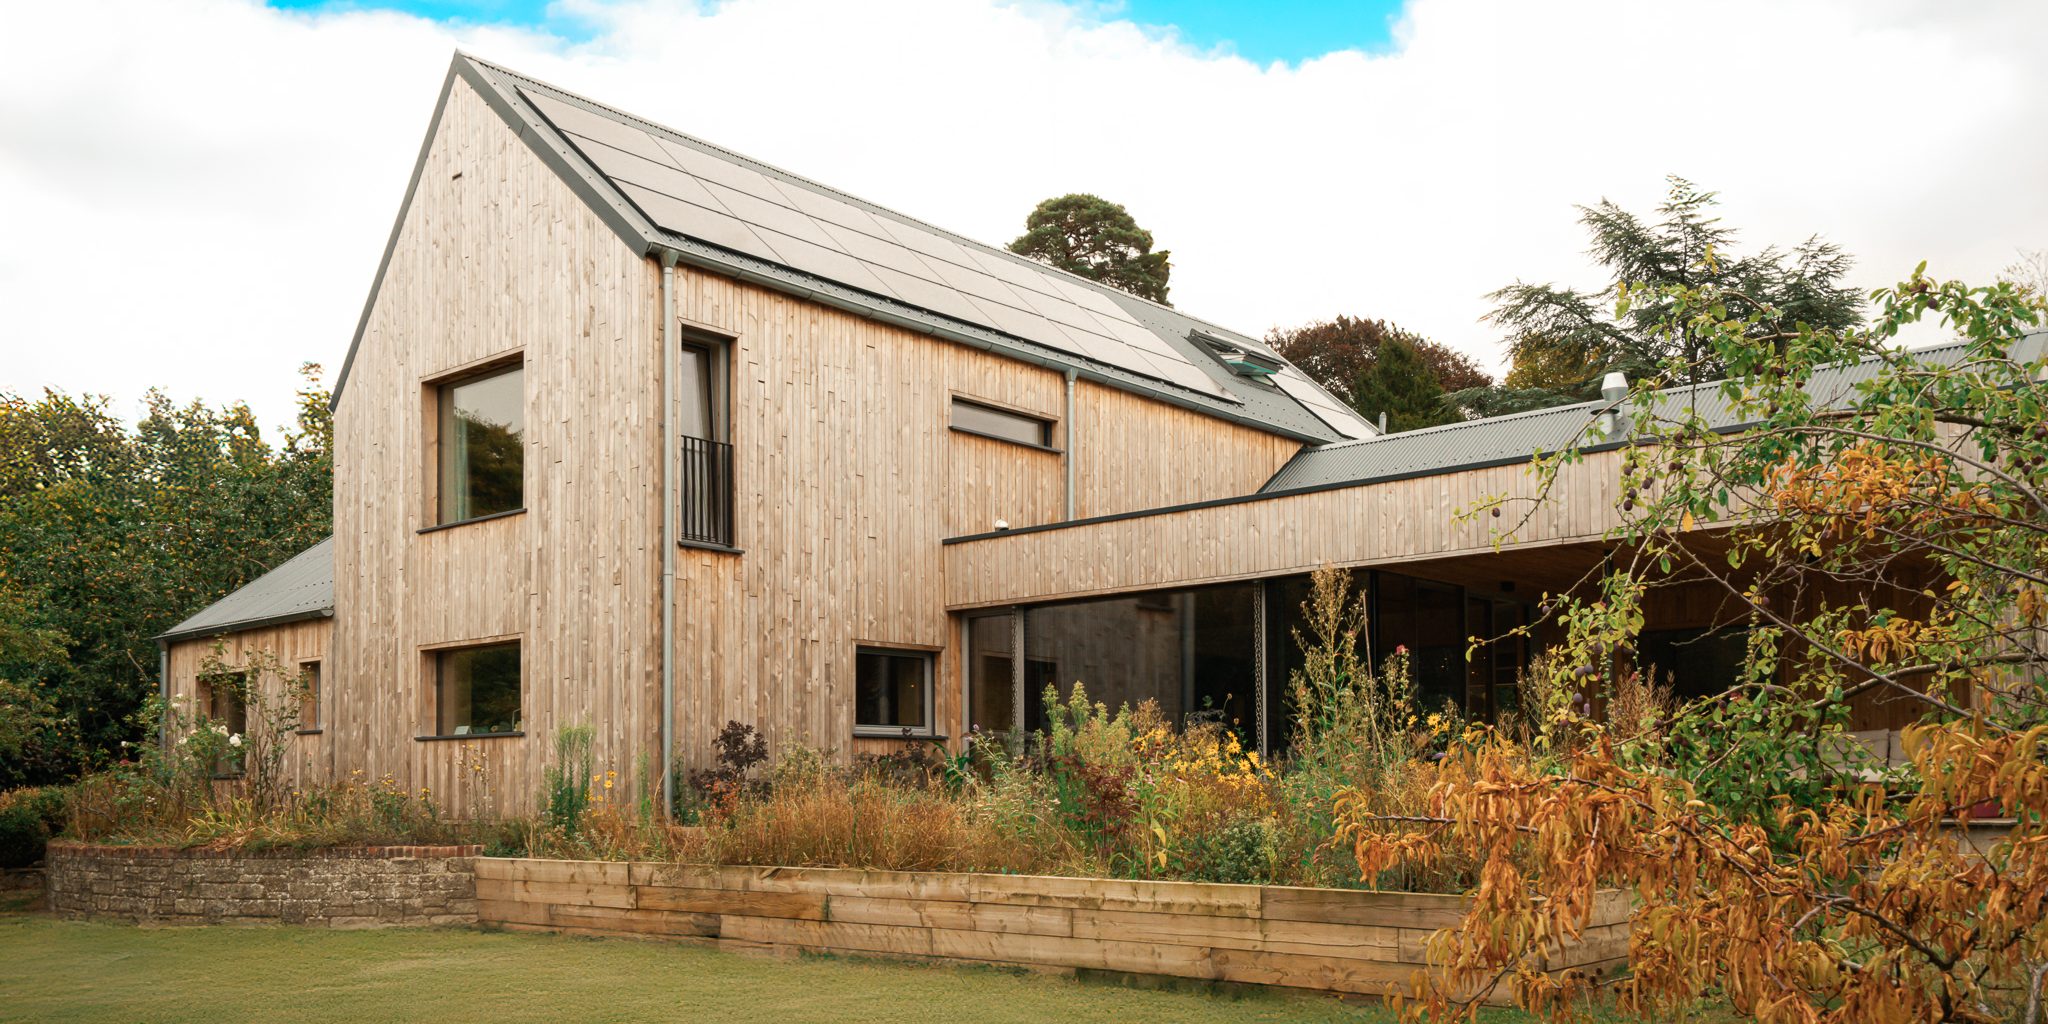
The retrofit strategy began with restraint. The existing ground floor of the bungalow was largely retained, including its footprint and window positions. The only significant change at this level was the replacement of a poorly performing conservatory with a glazed sitting area that is now fully integrated into the building’s thermal structure.
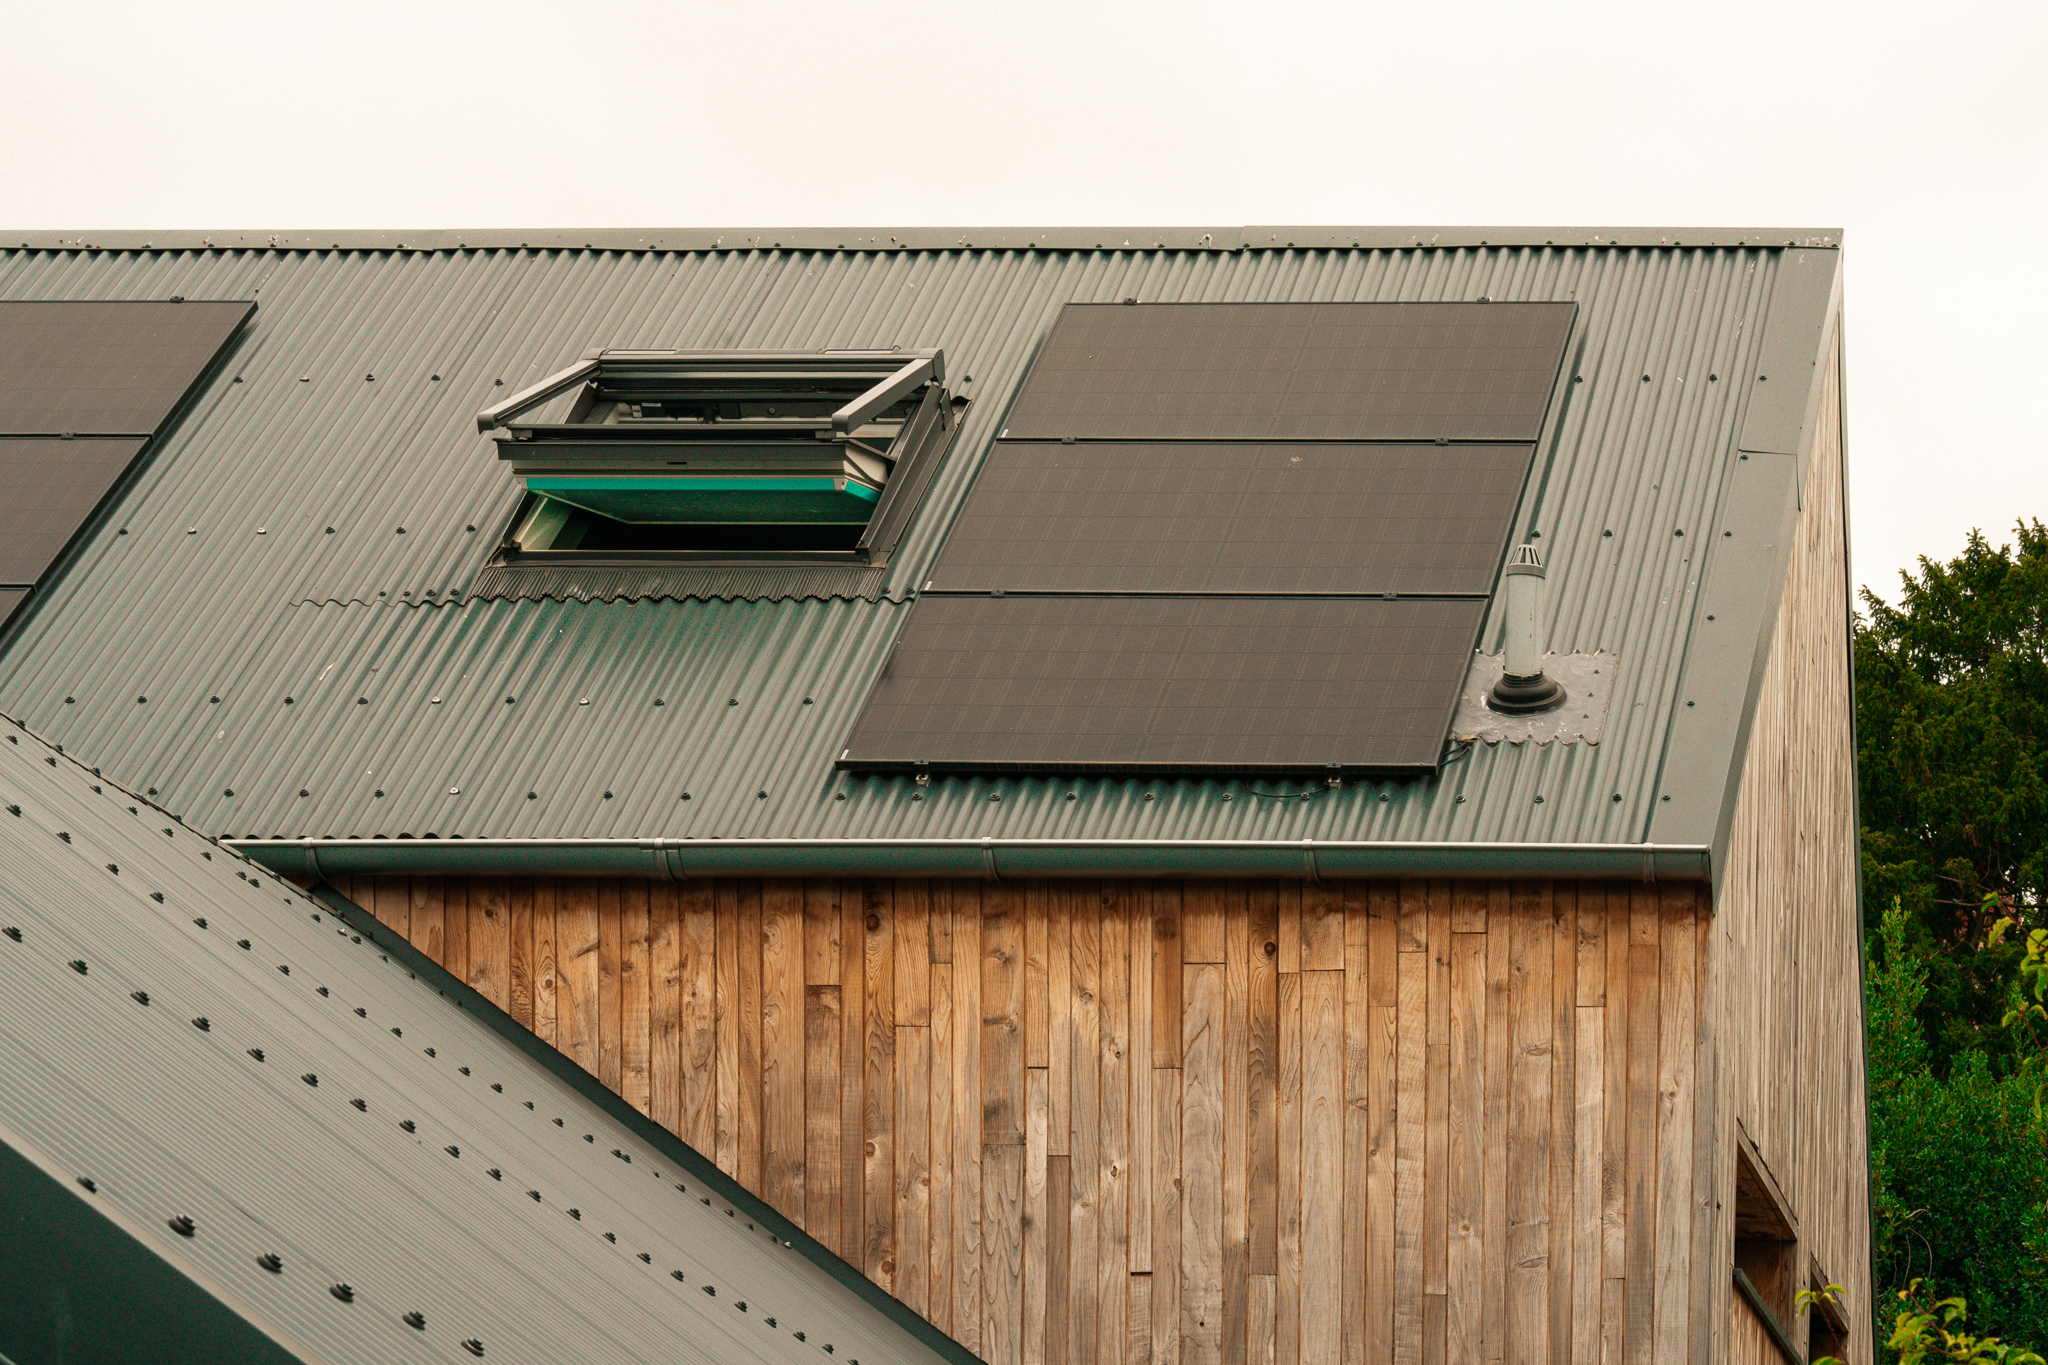
The house is clad in Western Red Cedar, much of it milled from 14 cedar trees that originally stood on the site. This reduced embodied carbon from the exterior transformation while giving the building a coherent exterior and contributing to the building’s thermal upgrade. A new timber-framed first floor was added above, allowing the house to grow without major intervention to the original fabric. Externally, the building was upgraded with continuous insulation and airtightness, eliminating thermal bridges and dramatically improving energy performance. All windows and rooflights are triple-glazed, allowing generous daylight while maintaining thermal stability. On the south and west-facing windows, external blinds manage solar gain, keeping heat out to prevent overheating in summer.
The building fabric performs exceptionally. But performance alone does not guarantee comfort in daily life — this is where intelligent coordination becomes critical. From an early stage, AVINU specified Gira KNX components as the core control interface for the project, aligning technical performance with architectural clarity. Engagement with the Wandsworth (Gira UK) team during the design phase ensured that product selection, finishes and functionality supported both the performance ambitions of the home and the refined interior aesthetic.

Smart Building Technology: Integrating KNX with Passivhaus Performance
Passivhaus buildings are defined by how little energy they need, but achieving that level of performance in daily life depends on how well the building is managed. In a home like Old Orchard, where airtightness, insulation and glazing have already done the heavy lifting, smart control systems can help to ensure those gains are protected and fully realised.
This is where KNX building control becomes a natural partner to Passivhaus design. KNX is an open, building-wide control system that allows lighting, shading, ventilation, heating and energy systems to operate as a co-ordinated system rather than isolated components. In an energy-efficient home, this integration is critical, small inefficiencies like blinds left open, ventilation running unnecessarily, lighting overheating a space, can undermine the stability that Passivhaus relies on.
Old Orchard’s building fabric — airtight, well-insulated, and triple-glazed — creates the ideal conditions for energy efficiency, but maintaining comfort and optimising energy use often requires intelligent control. To achieve this, KNX technology was chosen to coordinate the home’s core functions, including lighting, blinds, windows, and music, allowing the homeowners to manage the house efficiently while preserving its Passivhaus performance.

To achieve this level of integration, the Gira KNX system was developed, installed and programmed by our Smart Buildings Partner AVINU. Working closely with the homeowners, AVINU provided a co-ordinated, intelligent building management system, carefully tailored to both the building’s EnerPHit performance requirements and the realities of family life.
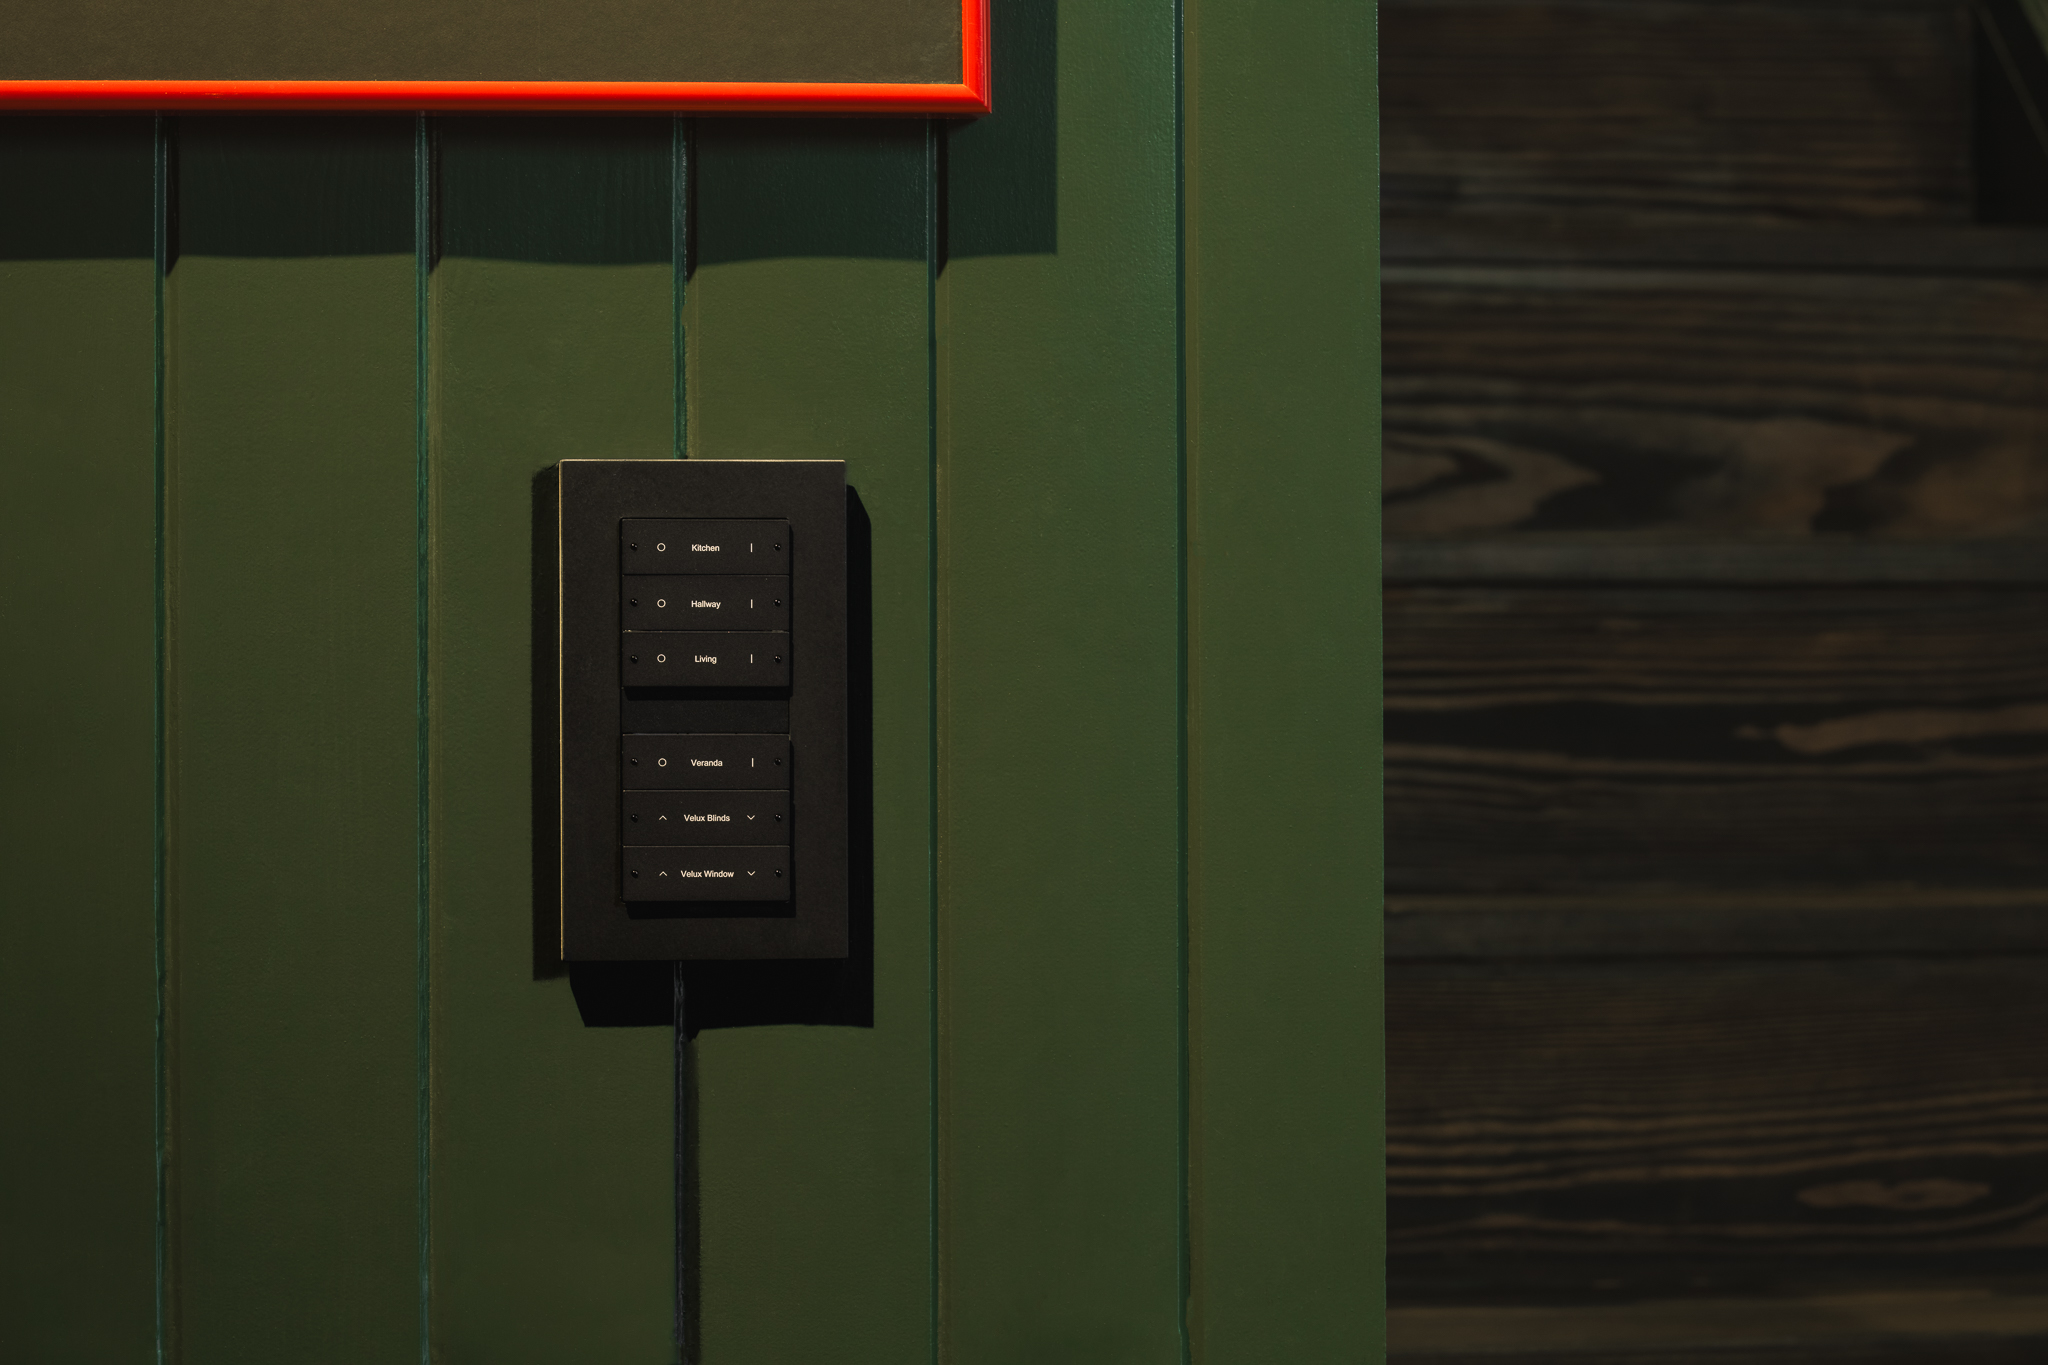
AVINU configured the Gira KNX system to manage the DALI lighting throughout the home, including the internal and external lights. In certain areas, lighting is also controlled by Gira motion sensors, turning lights on when the space is in use and switching them off when empty. Blinds and roof windows are also integrated into KNX, including Velux blinds and windows, allowing them to be opened, closed or adjusted to control solar gain and ventilation when required. This eliminates unnecessary energy use and aligns with the home’s low-energy performance, whilst offering simple management of key functions to ensure internal comfort.
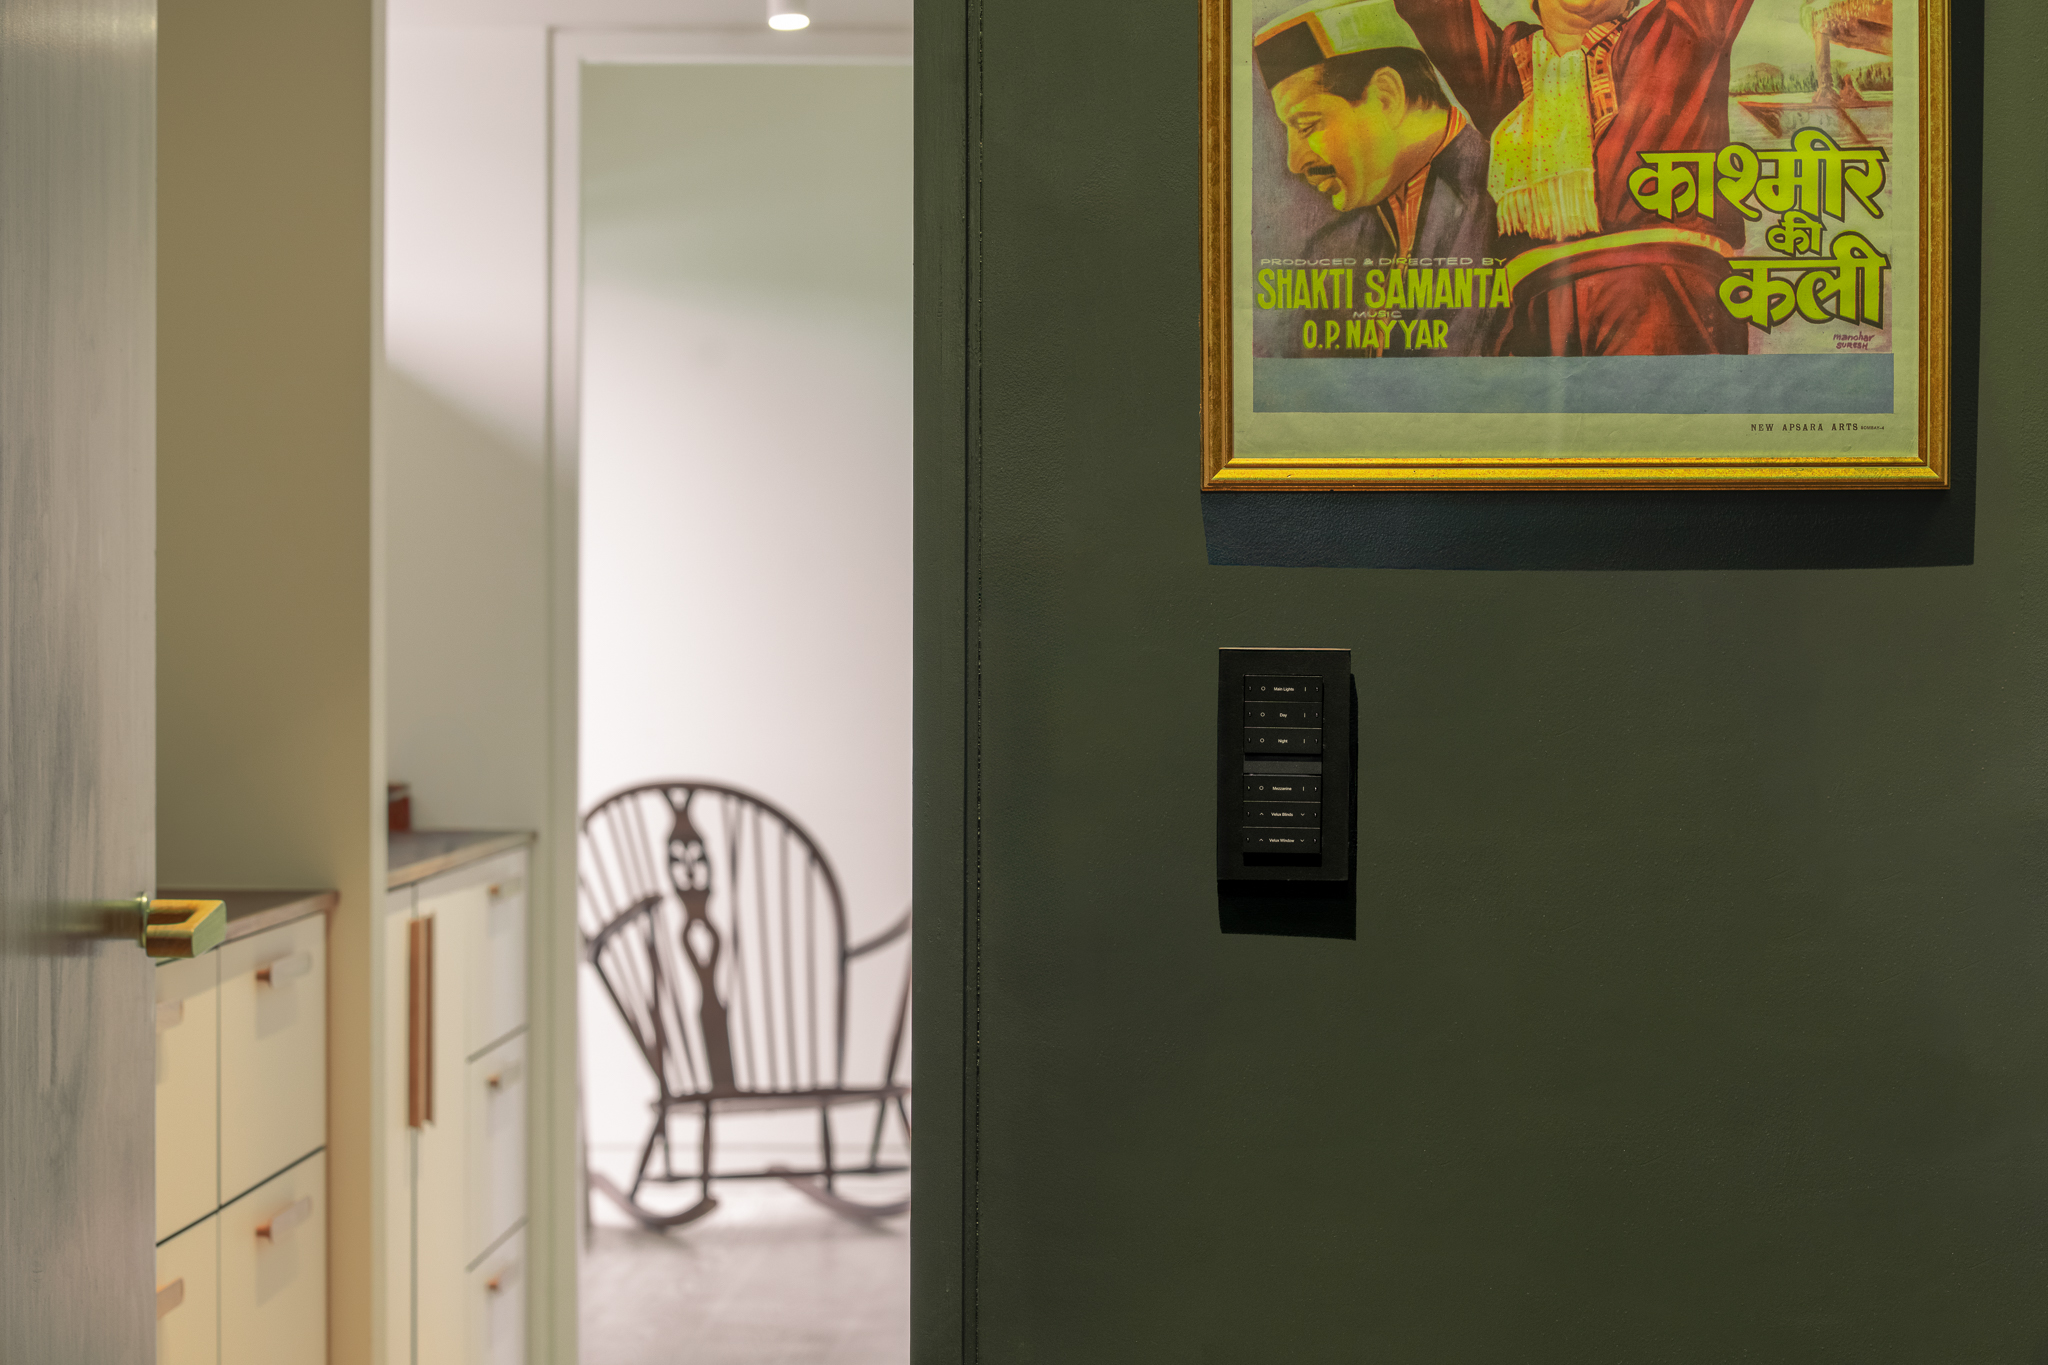
Lighting and blinds can also be operated through a series of pre-set scenes created specifically for the homeowners, with AVINU using the flexibility of KNX to tailor these controls to the family’s daily routines and patterns of use.. Morning and evening modes allow multiple functions to be triggered with a single action, while whole-house settings such as “All Off”, “All Blinds”, and “All Lights” provide a simple solution to managing and reducing energy use across the house at once. Located by the front door, these controls are also an intuitive way to manage the home when coming and going, ensuring lights and systems are never left running unnecessarily.
Music and entertaining are central to family life at Old Orchard, and the intelligent infrastructure was designed to enhance those moments without adding complexity. At Tom’s request, AVINU created a dedicated Breakfast scene for the kitchen-dining area. At the press of a single button, or via the home control app, the lighting adjusts to the family’s preferred levels while his chosen radio station begins playing automatically. This allows lighting, blinds and sound to work together, giving the homeowners a flexible, responsive environment that supports both everyday routines and more relaxed, social moments. Additional hosting scenes allow lighting, shading and multi-room audio to respond cohesively during gatherings, creating atmosphere while maintaining the home’s underlying energy performance.
The Gira KNX system gives the homeowners full visibility and control over the house’s systems, with AVINU ensuring that performance data, system behaviour and user interaction remain clear, intuitive and easy to adjust. Energy use, lighting, shading, ventilation, and heating can all be monitored and adjusted in real time, providing a clear picture of the home’s performance at any moment. Adjustments, whether dimming lights, lowering blinds, or fine-tuning ventilation, can be made instantly without compromising the carefully engineered efficiency of the building.
By centralising control through KNX, AVINU ensured that comfort, energy efficiency, and environmental performance operate seamlessly together, keeping the home stable, responsive, and economical to run, while giving the family intuitive access to key systems and allowing them to be tailored seamlessly to both daily routines and their low-energy lifestyle.
““In a Passivhaus environment, performance stability is everything. Our role was to ensure the technology reinforced that stability, not compromised it. KNX allows us to coordinate lighting, shading and environmental control as one intelligent system, designed around how the family actually live.”
– Darryl Roberts, AVINU Smart Homes Managing Director
“It’s been fantastic to see Gira technology play such a central role in The Old Orchard. Projects like this really highlight how smart building systems can do more than provide convenience — they actively support sustainable, Passivhaus design. Watching lighting, blinds, ventilation, and energy management work seamlessly together to enhance comfort and efficiency shows exactly how technology can complement high-performance architecture”
– Alp Chirakli, Gira Key Account Manager

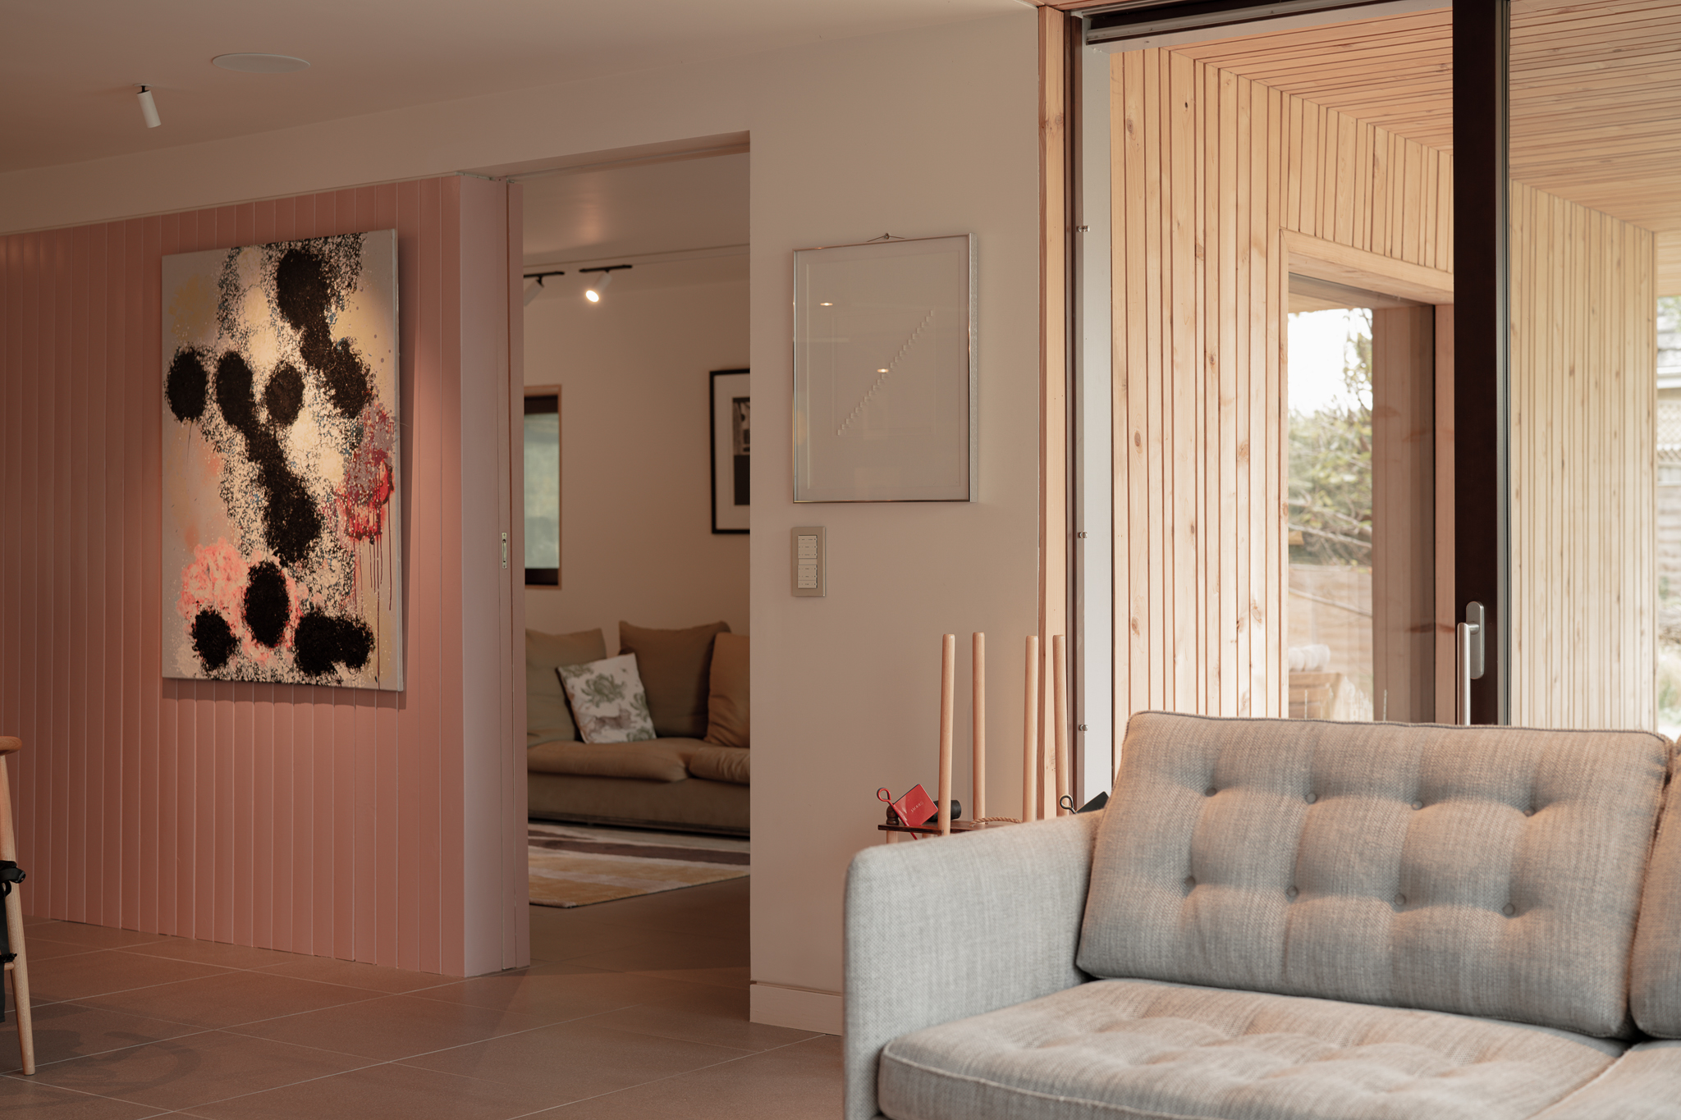
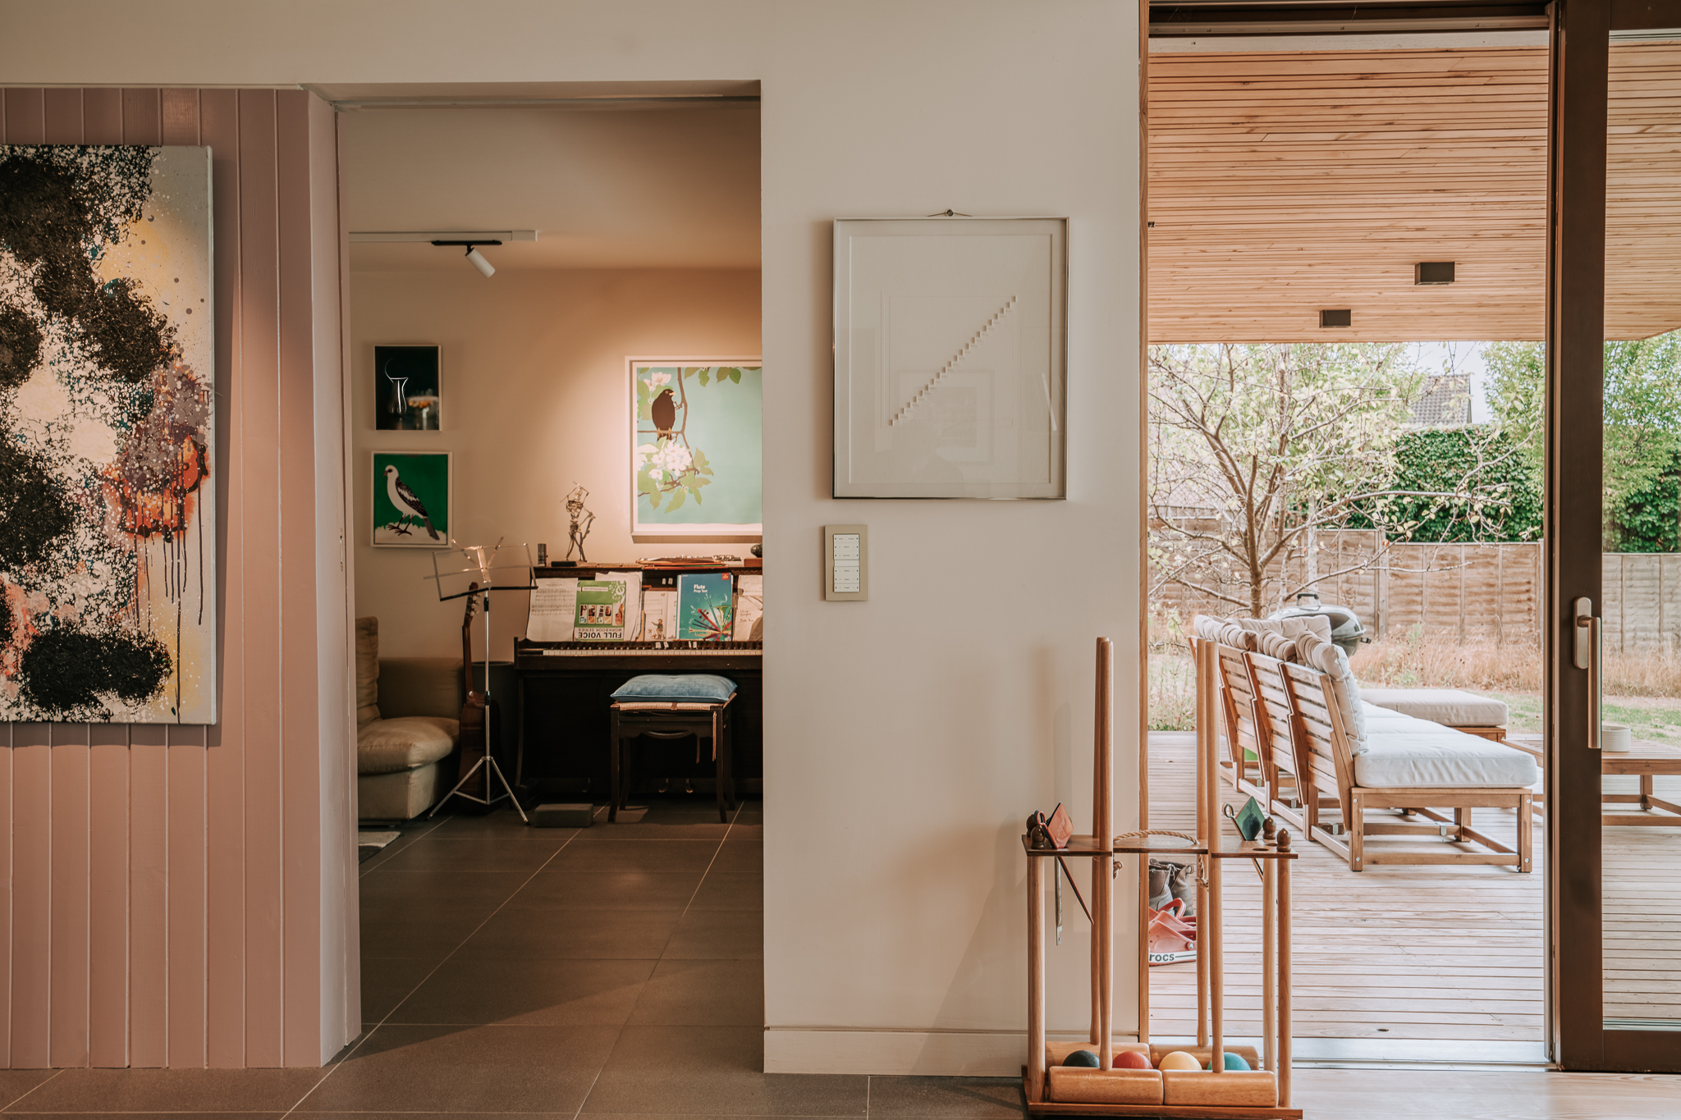
Inside, the plan is organised around a series of colour palettes inspired by a kimono pattern from Phoebe’s time living in Japan. These palettes define spaces without enclosing them, allowing the interior to feel connected yet distinct. Sliding doors, mezzanine areas and playful features such as the internal slide enable the house to adapt effortlessly to family life, while still meeting the strict performance requirements of an EnerPHit building.
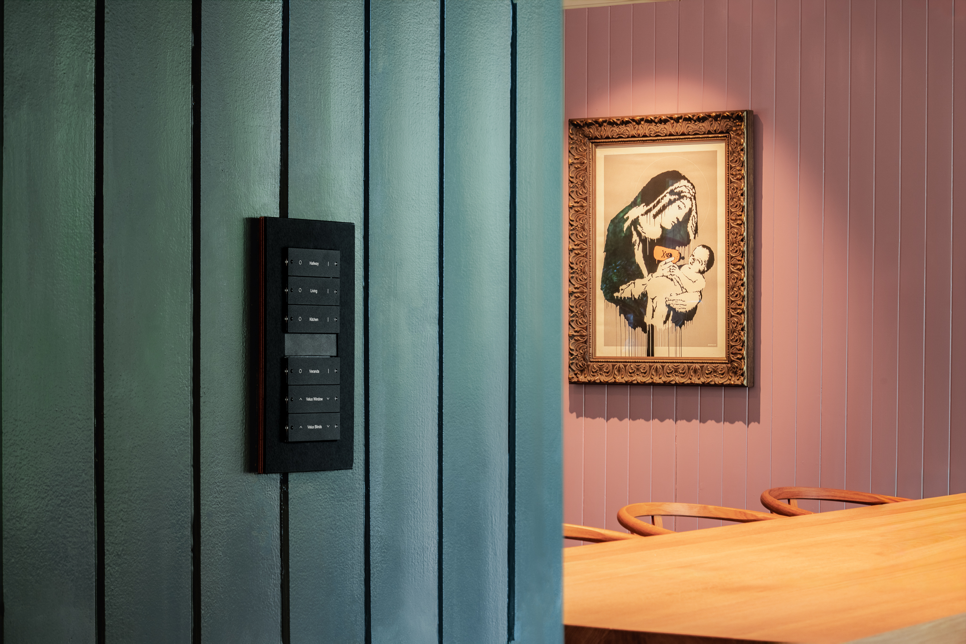
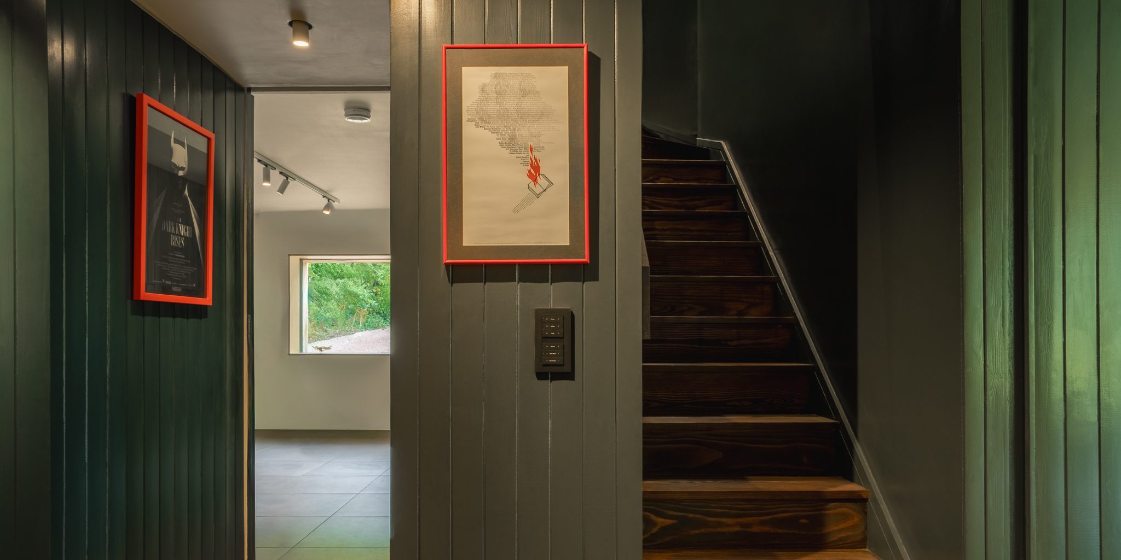
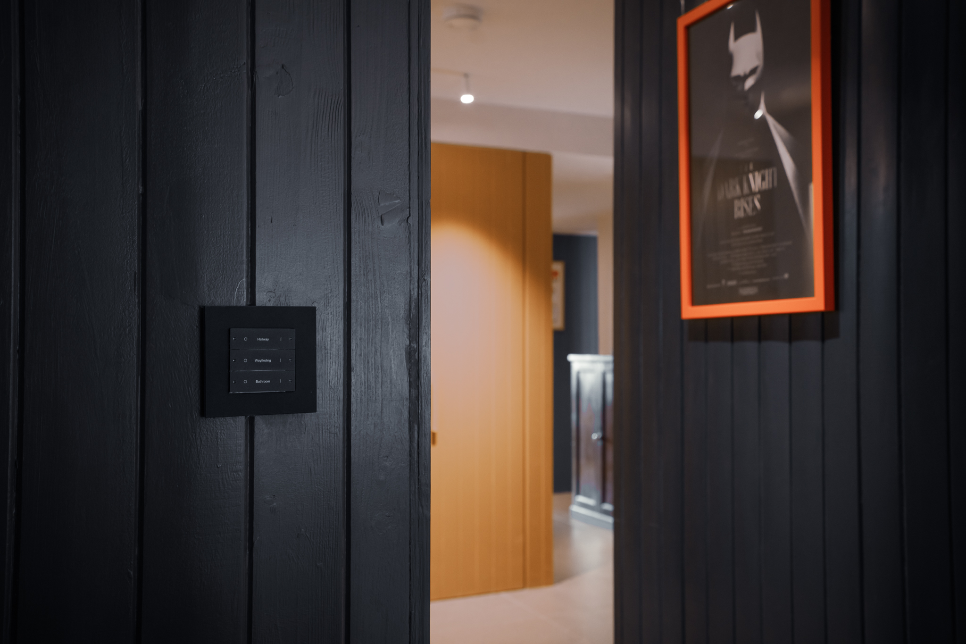
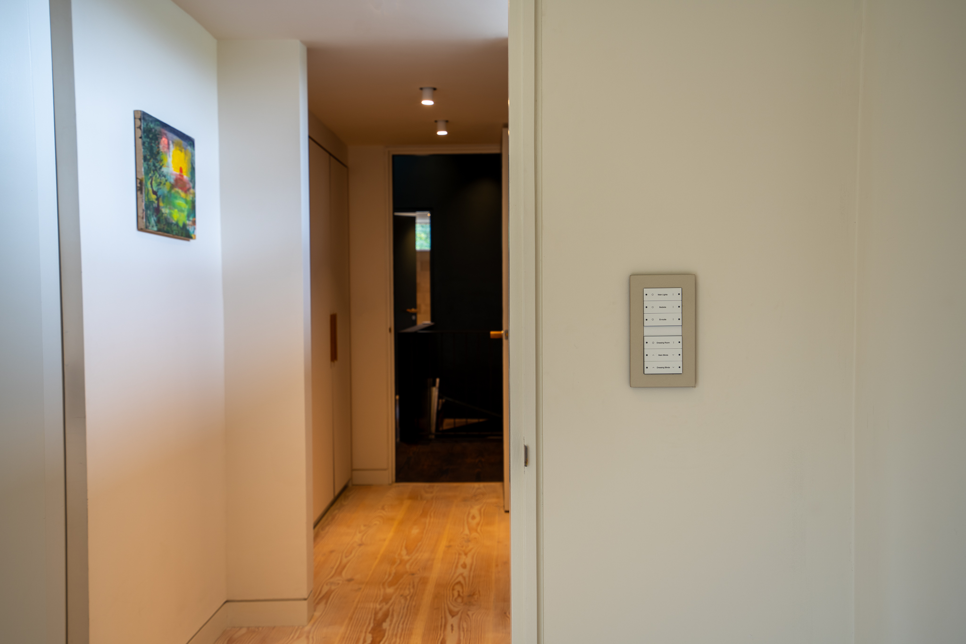
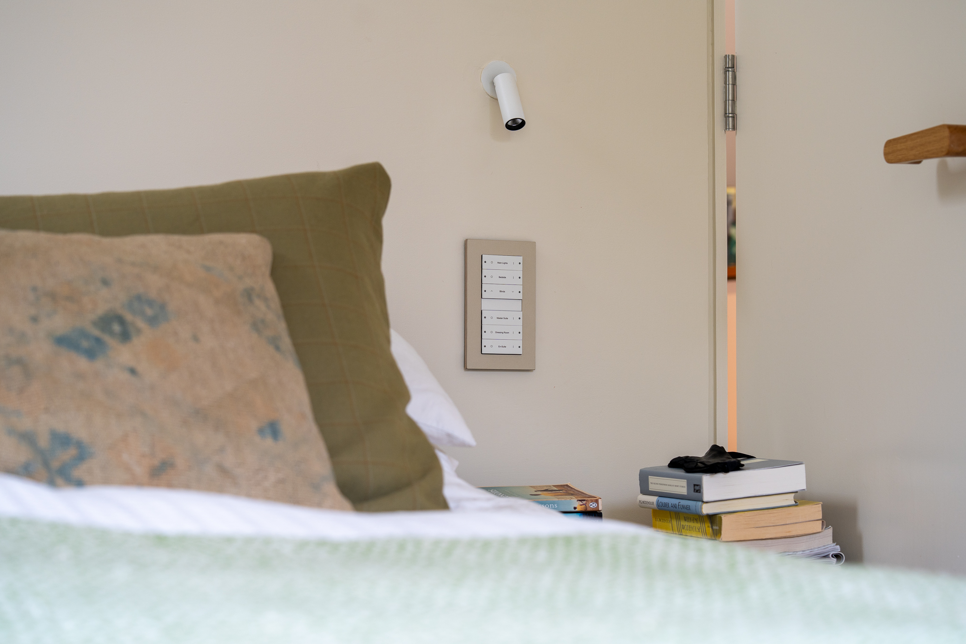
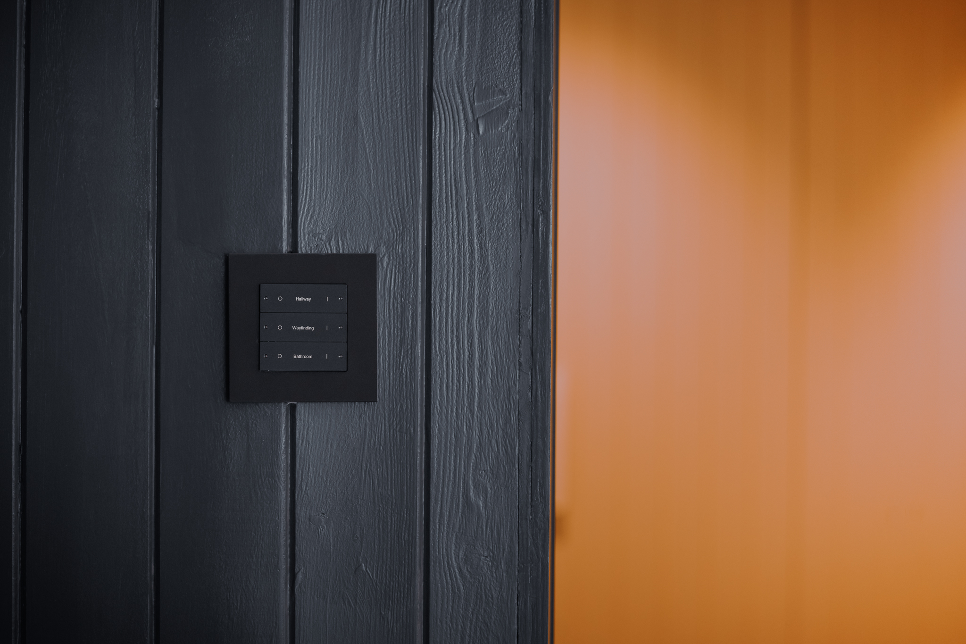
Supporting this carefully considered interior approach, Gira Pushbutton Sensor 3 switches were selected with both functionality and design in mind. Each switch integrates multiple controls into a single interface, allowing lighting, scenes, blinds and automation to be managed from one compact unit. This minimises visual clutter, reinforces the home’s streamlined, minimalist aesthetic, and ensures that technology enhances the living environment rather than dominating it.
With seven finishes available, two were chosen to complement the colour schemes throughout the house: Cream White Glossy for lighter spaces and Anthracite for darker walls and design schemes, maintaining a cohesive aesthetic across the home. The materials reflect a premium, tactile quality: the smooth, reflective Cream White Glossy enhances brightness in lighter areas, while Anthracite provides a subtle, textured contrast that adds depth without distracting from the overall palette.
The combination of thoughtfully selected finishes, refined materials and multi-functional design allows the switches to sit seamlessly within the architecture of each room, supporting both the home’s Passivhaus performance ambitions and its carefully curated interior character.
“Old Orchard is a great example of how intelligent building control can support genuinely low-energy architecture. The Passivhaus principles do most of the work, but the KNX system allows those performance gains to be protected and fine-tuned in everyday use. Our role was to make sure the technology worked seamlessly in the background — enhancing comfort, reducing unnecessary energy use, and giving the homeowners intuitive control of the entire home.”
– Darryl Roberts, AVINU Smart Homes Managing Director
Old Orchard demonstrates how a carefully considered retrofit can combine Passivhaus principles, high-performance design, and intelligent technology to create a home that is both sustainable and liveable. From the retention and enhancement of the original bungalow to the addition of a timber-framed first floor, the house balances environmental performance with spatial richness, daylight, and flexible family spaces.
Through the integration of Gira KNX building management, including motion detectors, Pushbutton Sensor 3 switches, blinds, windows, DALI lighting, and scene settings, AVINU have ensured that the home’s energy, lighting, and shading systems operate in harmony for optimised performance. The technology enhances comfort, efficiency, and convenience without impacting on the home’s architecture or interior design, as considered choices, from switch finishes to coordinated scene settings, ensure that every element feels purposeful and cohesive.
Ultimately, Old Orchard demonstrates how the thoughtful integration of performance, design and technology can create a home that is both efficient and liveable, achieving sustainable architecture without compromising quality, aesthetics, family life or comfort. Smart control has been used as a natural extension of the home’s Passivhaus ethos, supporting everyday living while reinforcing its long-term environmental responsibility.
AVINU
AVINU is an award-winning smart home design, installation and integration consultancy based in Berkshire, serving London, Oxford and the South East. With over 16 years of experience, AVINU specialises in KNX building management systems, intelligent lighting design, HVAC coordination, energy management and whole-home integration for high-performance residential projects.
Working closely with homeowners, architects, construction companies, property developers and interior designers, AVINU supports the creation of bespoke smart homes tailored to every lifestyle. As passionate smart home specialists, the team designs intelligent, energy-efficient homes with elegant ease of use at the forefront, ensuring technology integrates seamlessly into daily life. By combining technical excellence with thoughtful, lifestyle-driven design, AVINU delivers outstanding performance, complete system integration and refined, future-ready living environments.
GIRA
Founded in 1905, Gira is a leading innovator in intelligent building technology, shaping the electronics sector with smart solutions for intelligent building control. Each innovative product we create is designed with people and their needs in mind, and people are at the heart of our product development process. With a commitment to quality, innovation, and usability, Gira continues to set standards in smart technology for modern living, offering a variety of intuitive, future-ready building control solutions. Visit our showroom at Wandsworth, the home of Gira in the UK, to discover our pioneering products and Smart Technology solutions.
Wandsworth world newsletter.
The Wandsworth Group
Ritchie House, Woking Business Park, Albert Drive, Sheerwater Woking, Surrey, GU21 5JY
Part of the Gira Family